
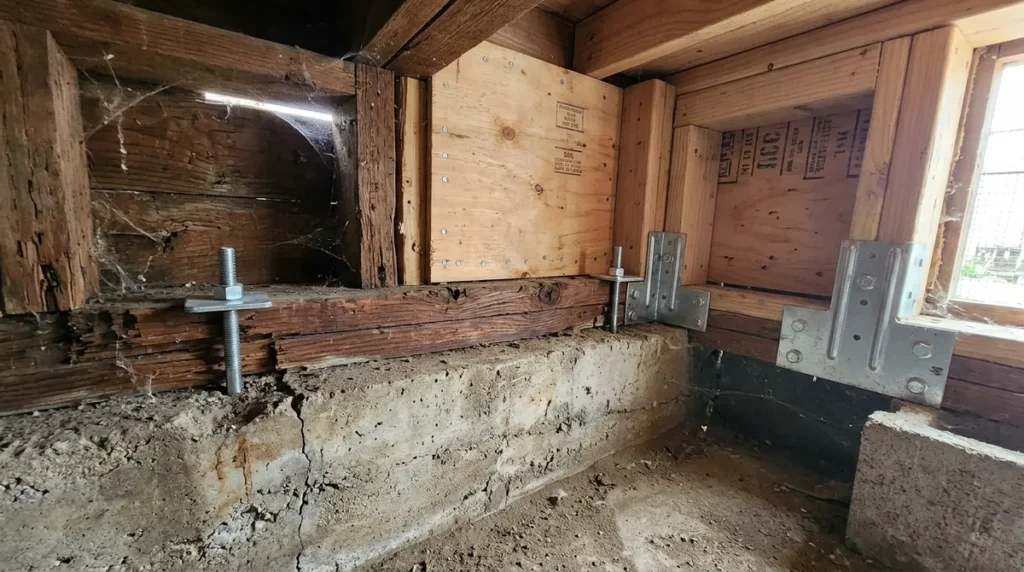
An earthquake retrofit is a set of changes to an existing house that helps it resist shaking and stay on its foundation. Think of it as reinforcing the weak joints in a home built before modern codes, not building a new one. A retrofit lowers risk, but it cannot make a home earthquake-proof. Anyone promising that is selling smoke and mirrors. The main targets are the connection between the house and its foundation, plus short walls under the floor that can wobble.
Here’s the signal in the noise. For a basic brace-and-bolt job on a raised-foundation home, California’s Residential Mitigation Program puts a typical contractor-completed price at $3,000 to $7,000. Garage soft-story work is a different beast, often $15,000 to $28,000 for a single-family home. Before you get a single bid, you need to know which weak spots your house actually has. Let’s dissect them.
Key Takeaways
- A retrofit can lower your home’s earthquake risk, but no retrofit can make a house earthquake-proof.
- The three weak spots to check in an older wood-frame house are the bolts tying the frame to the foundation, unbraced cripple walls in the crawl space, and an open garage with living space above it.
- A basic brace-and-bolt job on a raised foundation typically costs $3,000 to $7,000, while a single-family garage soft-story fix typically costs $15,000 to $28,000.
- A brace-and-bolt job usually takes 1 to 3 days, while garage soft-story work may take 2 to 3 weeks, so homeowners should clear crawl-space access and plan for the garage to be off-limits before the crew arrives.
- Homeowners should get at least two written, itemized bids from licensed contractors that list bolting, bracing, and foundation work on separate lines and show how the plan meets Chapter A3 for wood-frame houses.
Earthquake Retrofit Explained in Plain English
Let’s get the definition straight first. The U.S. Geological Survey describes seismic retrofit as changes to a structure meant to reduce or eliminate loss of life and property during an earthquake. Notice the word reduce. It doesn’t promise zero damage.
Retrofitting only applies to houses that already exist. New homes get designed to current rules from the first footing. A retrofit is for the house you already own, probably built decades ago, when the bolts holding it to the foundation were often an afterthought.
So what’s the real goal? Keep the house on its foundation. In a strong quake, the biggest danger for an older wood-frame home is sliding sideways off its base or toppling over. Once it leaves the foundation, everything else goes wrong fast. Walls crack, floors drop, and the place can become unlivable even when the frame is still in one piece.
Retrofit work targets two things. It tightens the connection between the frame and the foundation, and it braces the short walls under the floor. Those walls sit between the house and the ground, and they tend to wobble first. Plywood bracing keeps them from racking into a diamond shape.
Here’s the honest part. A retrofit cannot make your home earthquake-proof. Ground can shake harder than any house was built to handle, and soil can give way under a foundation no matter how many bolts you add.
What you buy is a lower chance of the worst outcome, not immunity. Think of it like a seatbelt, not a force field. It won’t stop the crash, but it can keep you from being thrown out of the car.
Which Weak Spots Make an Older House Vulnerable?
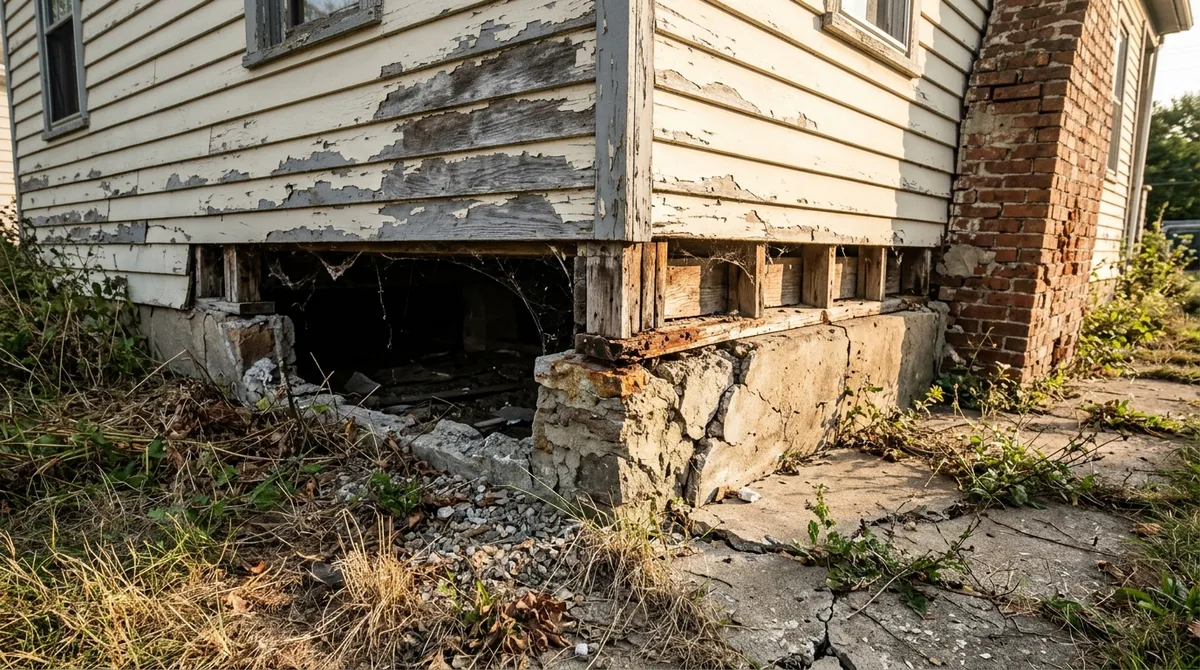
The three weak spots that matter most in an older wood-frame house are the bolts tying the house to its foundation, short walls in the crawl space, and open ground floors like a garage with living space above. Each one can turn a shake into real damage, and you can check for all three yourself.
Older homes are the ones most likely to have them. Many were built before modern rules required strong connections, so the weak spots tend to show up in houses that have stood for decades without anyone looking underneath.
- Weak house-to-foundation bolting. If the wood frame sits on the foundation with few or no bolts, a strong shake can push the house sideways until it slides off, or it can topple over entirely.
- Unbraced cripple walls. A cripple wall is a short wall, 7 feet or less, that runs between the house frame and the foundation. Without plywood bracing, it can wobble and rack into a diamond shape, which drops the floor above.
- Open ground floors, or soft-story conditions. A garage with rooms stacked above it has few walls at ground level. That open front can fold under shaking while the upper floors stay put.
Start with the crawl space, because it’s the easiest place to see trouble. Bring a flashlight and look at where the wood frame meets the concrete or masonry foundation. If you see short, unbraced walls or no bolts holding the wood to the top of the foundation, you’ve found your first problem.
Next, check the garage. Stand in it and look up. If the room is open with no interior walls at ground level and there’s a bedroom or kitchen above, you’ve got a soft-story setup. Only a pro can judge how serious it is, but you can spot it on a quick walk-through.
Federal guidance from FEMA’s P-1100 guide for one- and two-family wood homes covers these same conditions, from crawl-space anchorage to bracing for living space over a garage. Use it as a checklist, not a diagnosis.
Common Fixes and What They Involve
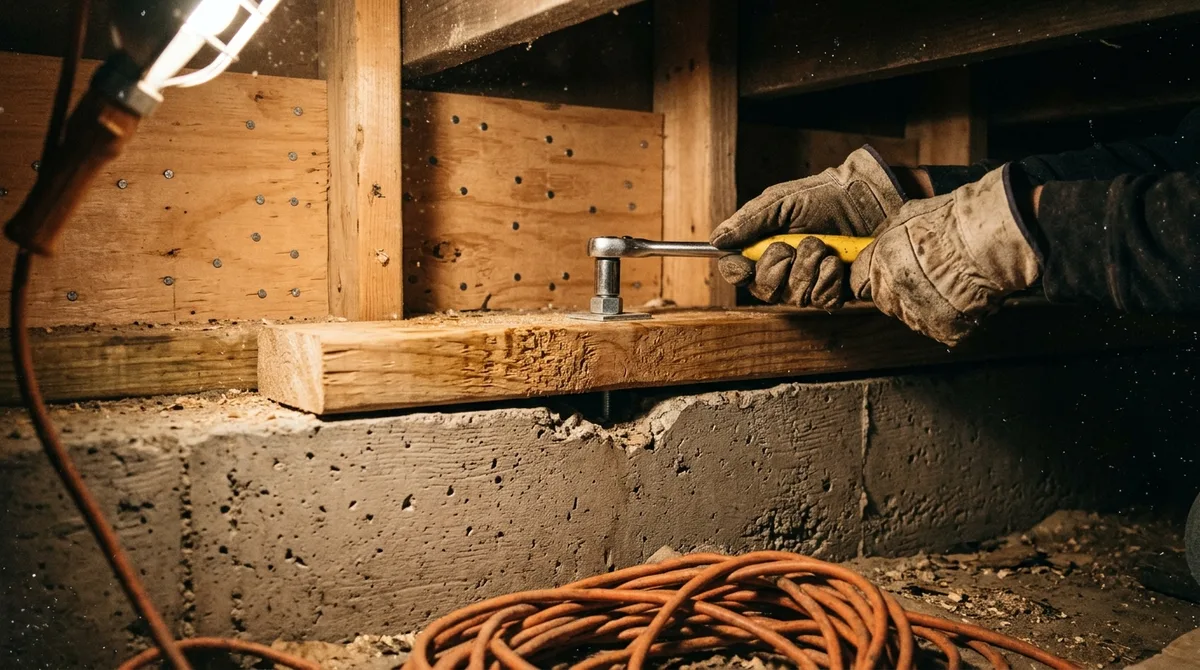
Most retrofit fixes sound intimidating on paper, but the work itself is pretty straightforward. The first one is anchoring. Crews bolt the wood frame down to the top of the concrete or masonry foundation, so the house can’t simply slide off during a shake. In an older home, that connection is often missing or made of just a few bolts spaced far apart.
The second fix is bracing the cripple walls. These short walls under the floor need stiffening so they can’t wobble. Workers typically nail plywood panels to the frame of each wall, which locks the corners in place so the wall can’t fold into a diamond shape. Plywood is the most common choice, though other bracing materials can work depending on the design.
Garages are a different job. When a room with living space above has an open front, the fix usually means adding solid bracing panels or steel framing to the ground level, plus strengthening how the upper floors connect to that frame. This is more work, which is why costs climb.
Federal guidance for one- and two-family wood homes covers a wider range of situations than most homeowners expect. It addresses:
- Crawl-space anchorage, meaning bolting the frame to the foundation
- Cripple-wall bracing, meaning stiffening the short walls under the floor
- Living space over a garage, meaning bracing the open ground floor
- Hillside dwellings, which need anchorage suited to a slope
- Masonry chimneys, which can topple and damage a roofline
- Fireplace surrounds, which need anchoring so they don’t pull loose
That range is the reason no retrofit is one-size-fits-all. A flat-lot ranch with a crawl space needs a different plan than a hillside home with a brick chimney. Even two houses on the same street can differ, because the foundation material, the number of stories, and the condition of the wood all change what the crew has to do.
The soil under the house matters too. Loose or wet ground can move differently than firm ground, so an anchoring plan that works in one spot may not be enough in another.
Ask any contractor to walk you through the specific steps for your house, and to explain why each one applies. A good answer will point to what they found in your crawl space and garage, not a generic package they sell to everyone.
How Much Does an Earthquake Retrofit Cost?
Expect a basic brace-and-bolt job to run $3,000 to $7,000, and a garage soft-story fix on a single-family home to run $15,000 to $28,000. Foundation work can push that higher. Here are the numbers side by side.
| Type of job | Typical cost | What it covers |
|---|---|---|
| Earthquake Brace + Bolt (raised foundation) | $3,000 to $7,000 | Bolting the frame to the foundation and bracing short crawl-space walls |
| Completed Brace + Bolt, statewide average | About $6,143 | Actual finished jobs, as of August 2025 |
| Single-family soft-story | $15,000 to $28,000 | Bracing an open garage level, more if foundation changes are needed |
Most finished Brace + Bolt jobs land lower than the top of that range. The program’s completion data through August 2025 shows 78% cost $6,999 or less.
Installed prices in your area can vary, so treat any range as a starting point, not a quote. The spread comes down to a few factors:
– Home size. A bigger footprint means more bolts, more plywood, and more labor. – Access. A crawl space with tight clearances, rough ground, or debris takes longer to work in, and that time shows up on the bill. – Foundation condition. Cracked or crumbling concrete may need repair before new bolts can hold, which adds cost. – Garage soft-story work. Adding bracing and steel framing to an open ground floor costs far more than crawl-space work. It’s the biggest reason soft-story jobs climb. – Soil and slope. Wet or loose ground, or a hillside lot, can call for a different anchoring plan.
Ask every bidder for an itemized quote that lists the bolts, the bracing, and any foundation work as separate lines. A single lump sum with no detail is where surprises hide.
How Long Does an Earthquake Retrofit Take?
A basic brace-and-bolt job usually takes 1 to 3 days, while garage soft-story work may take 2 to 3 weeks. That gap is the first thing to plan around.
Brace-and-bolt is the quick one. Crews anchor the frame to the foundation and nail plywood to the short crawl-space walls. You’ll get a few days of noise, dust, and workers crawling under the floor.
Soft-story work runs on a different clock. Opening up the garage, adding bracing and steel framing, and tying the upper floors into that frame takes much longer. Expect the garage to be off-limits for weeks, not days.
Added scope stretches both timelines. Rotted wood, cracked foundation concrete, or a tight crawl space can add days to a brace-and-bolt job and more time to a soft-story job. Ask your contractor to build those possibilities into the schedule, not just the best-case version.
Plan your access before day one. The crew needs a clear path to the crawl-space hatch, so move stored boxes, holiday decorations, and that old workbench out of the way. If the garage is part of the job, empty it and decide where the car, tools, and freezer will go. Also think about who needs to get in and out of the house during the work, and whether kids or pets need a room that stays off-limits to the crew.
Rules and Grants That Vary by Location
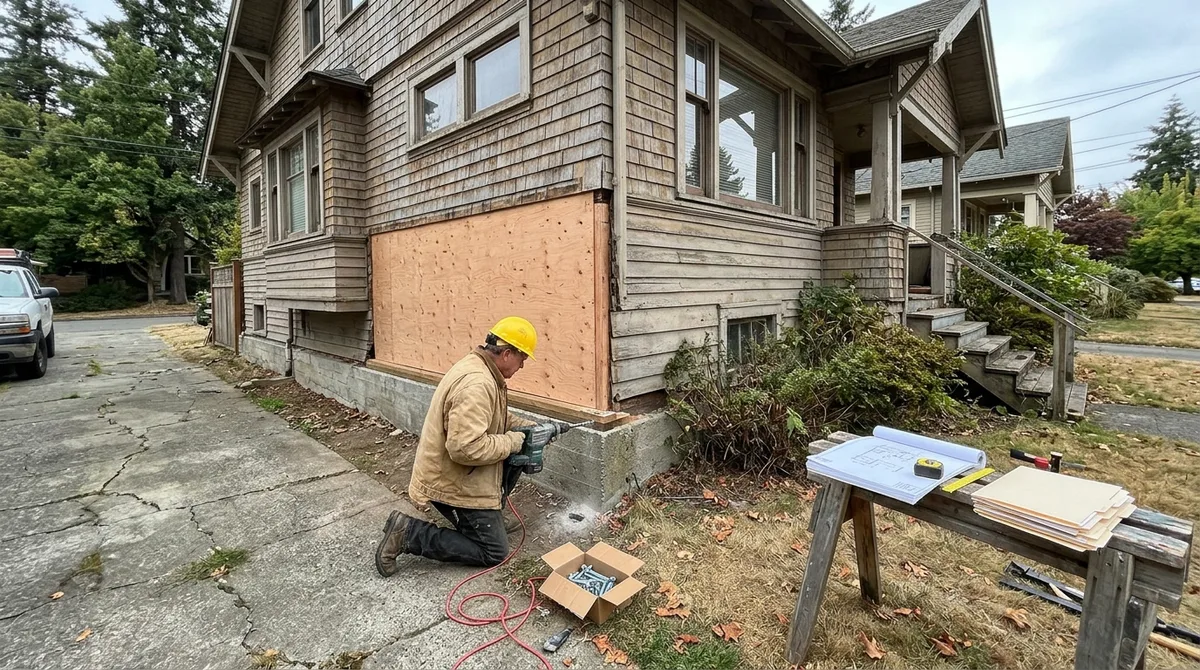
Here’s the catch nobody mentions up front: the rules can change the moment you cross a city line. Retrofit requirements and help depend on your building type, its age, and where it sits. Don’t assume the rules that apply to your neighbor’s house apply to yours.
Start with the building code. California’s Earthquake Brace + Bolt program requires covered work to follow Chapter A3 of the California Existing Building Code. That chapter is written specifically for light wood-frame houses, so if your home is a wood-frame house, it’s the standard your crew should be working to.
Cities can go further. San Francisco’s mandatory soft-story program, launched in 2013, targeted wood-frame apartment buildings built before 1978 with five or more units and at least two floors sitting above a weak story. Owners didn’t have to finish overnight. Compliance was phased in over seven years.
Before you go hunting for rules, answer three questions about your property:
- Is it a wood-frame building?
- How many units does it have?
- When was it built?
Those answers decide which rules even touch your house. A single-family home and a ten-unit apartment building can sit on the same block and face completely different requirements.
Now the money. The California Earthquake Multi-Unit Retrofit program opened registration from August 19 to September 30, 2026. It targeted five-to-ten-unit wood-frame buildings built before January 1, 1991, in 14 California cities that were subject to a local mandatory retrofit order. If your building fits that profile, read the eligibility details closely, because the 14-city list is the gatekeeper.
For eligible owners, the grant offered up to 70% of engineering and permit fees, capped at $7,000. It also offered up to 70% of construction costs, capped at $4,260 per unit. Multiply that per-unit cap by your unit count to see the ceiling on the construction side. Remember that the cap is a ceiling, not a guaranteed payout.
If you own a single-family house, this grant doesn’t apply to you. Look instead at your city or county building department, which can tell you whether a local mandatory order or its own assistance program exists for your type of home.
How Do You Pick a Contractor Without Getting Burned?
Compare every bid against the published ranges, then make the contractor put the scope, permits, and timeline in writing. A basic brace-and-bolt job on a raised foundation typically runs $3,000 to $7,000. A garage soft-story job on a single-family home typically runs $15,000 to $28,000. A quote far below its range usually means something is missing, and a quote far above it needs a written reason.
Don’t accept a lump sum. Ask each bidder whether the price covers the bolts, the bracing, and any foundation modifications. Then ask what’s excluded. Foundation work is the line most likely to vanish from a bid, and it’s the one that can push a job past the top of the range.
Make sure the plan follows the right code. For a wood-frame house, the bid should reference California’s Existing Building Code Chapter A3, which is written for light wood-frame houses. Ask the contractor to explain how their plan meets it.
Here’s the checklist to bring to every meeting:
- Does the bid list bolting, bracing, and foundation work as separate lines?
- What is excluded, and what would trigger a change order?
- Who pulls the permits, who pays the fees, and which inspections happen?
- How many days or weeks will this scope take?
- Which code section does the plan follow, and can they show it to you?
Timing is your reality check. A brace-and-bolt job usually takes 1 to 3 days, while soft-story work can stretch to 2 to 3 weeks. If a bidder promises a soft-story job in a long weekend, that’s a red flag. Ask what could add time, such as rotted wood or cracked concrete, and get those possibilities written into the schedule.
Watch for pressure tactics too. If someone says the price expires today, that’s the hype talking. A solid contractor will let you take the bid home, compare it, and come back with questions.
Your Next Step: Get the Weak Spots Checked First
Start tonight with a flashlight and a notepad. Check the crawl space, or look through the access hatch, and ask three questions. Is the wood frame bolted to the foundation? Are the short walls under the floor covered with plywood? Are any of those walls taller than 7 feet?
Then walk into the garage, look up, and write down whether a bedroom or kitchen sits above an open ground floor.
Take photos of every weak spot you find. Those photos become the list you hand to each bidder, so no one can swap in a generic package.
Next, call your city or county building department. Ask whether your house falls under a local mandatory retrofit order and whether any assistance program covers a single-family home. Ask who pulls permits in your area, too, because the answer changes from one city line to the next.
Finally, get at least two written bids from licensed contractors. Require the bolts, bracing, and foundation work on separate lines. If your house is wood-frame, ask each bidder to show in writing how the plan meets Chapter A3.
Don’t sign anything on the spot. Take the bids home, compare them, and come back with questions.
Frequently Asked Questions
1. Do I need a permit for a basic brace-and-bolt retrofit?
Most structural retrofit work, including bolting a house to its foundation and nailing plywood to crawl-space walls, is typically handled through your city or county building department. Permit rules change from one city line to the next, so call before any crew starts. Ask each bidder who pulls the permit, who pays the fees, and which inspections will happen.
2. What does a Brace + Bolt retrofit leave out that a full soft-story job would cover?
A Brace + Bolt job focuses on the crawl space, where the frame gets bolted to the foundation and short walls under the floor get braced. It leaves the garage untouched, so an open ground floor with living space above stays open. A soft-story job adds bracing or steel framing to that open level and ties the upper floors into the new frame, which is why a single-family soft-story fix runs $15,000 to $28,000.
3. Is a soft-story garage retrofit worth it if I rent out my single-family home?
Whether the work pays off for a rental depends on your house’s specific weak spots and the actual bid, so compare that bid against the $15,000 to $28,000 range for a single-family soft-story job. San Francisco’s mandatory soft-story program targeted multifamily buildings, so a single-family rental may not face the same rule. Check with your local building department to see whether any order or assistance program applies to your property.
4. Can I do an earthquake retrofit myself?
You can inspect your own crawl space and garage to spot the weak spots, but the actual fix should be handled by licensed contractors. Anchoring and bracing only work when the bolts, plywood, and connections are installed to code and match the conditions under your house. Get at least two written bids that list bolting, bracing, and foundation work on separate lines before you hire anyone.